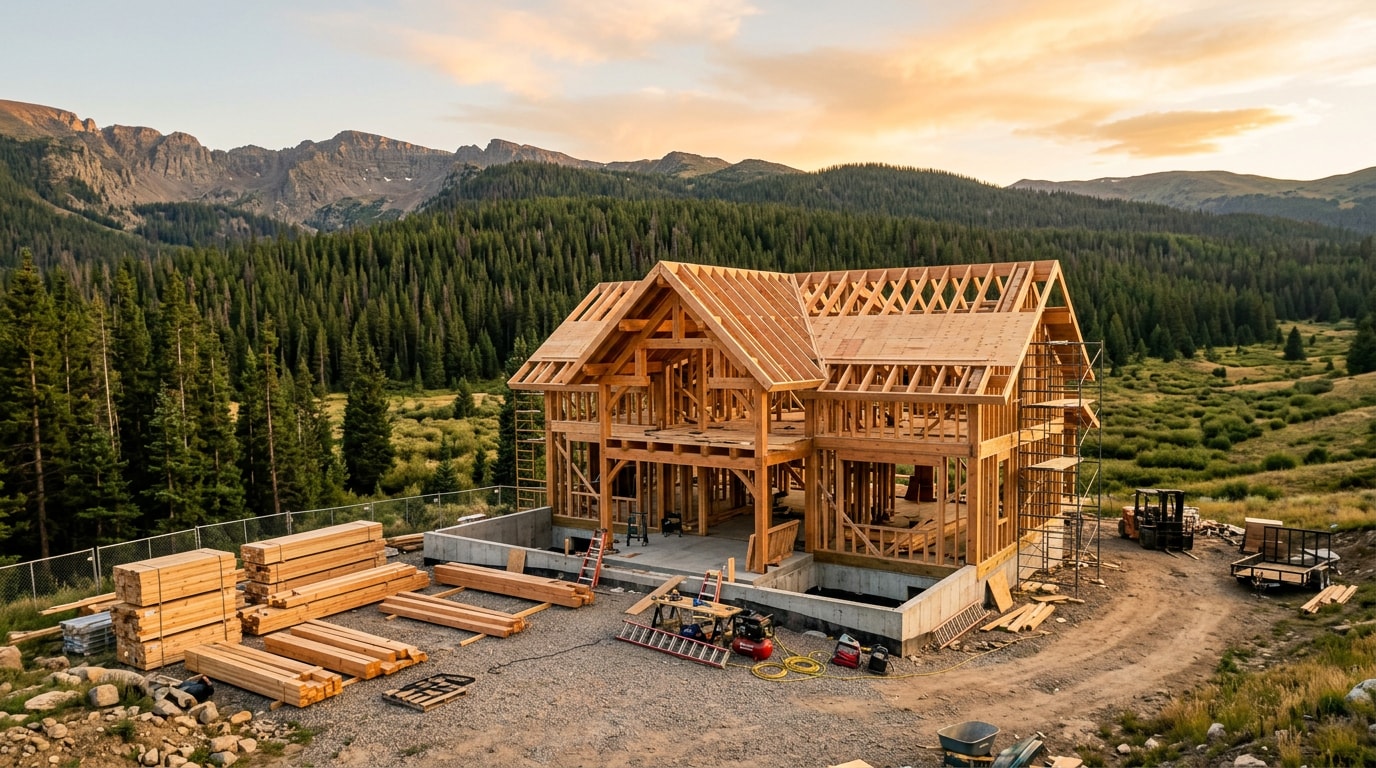
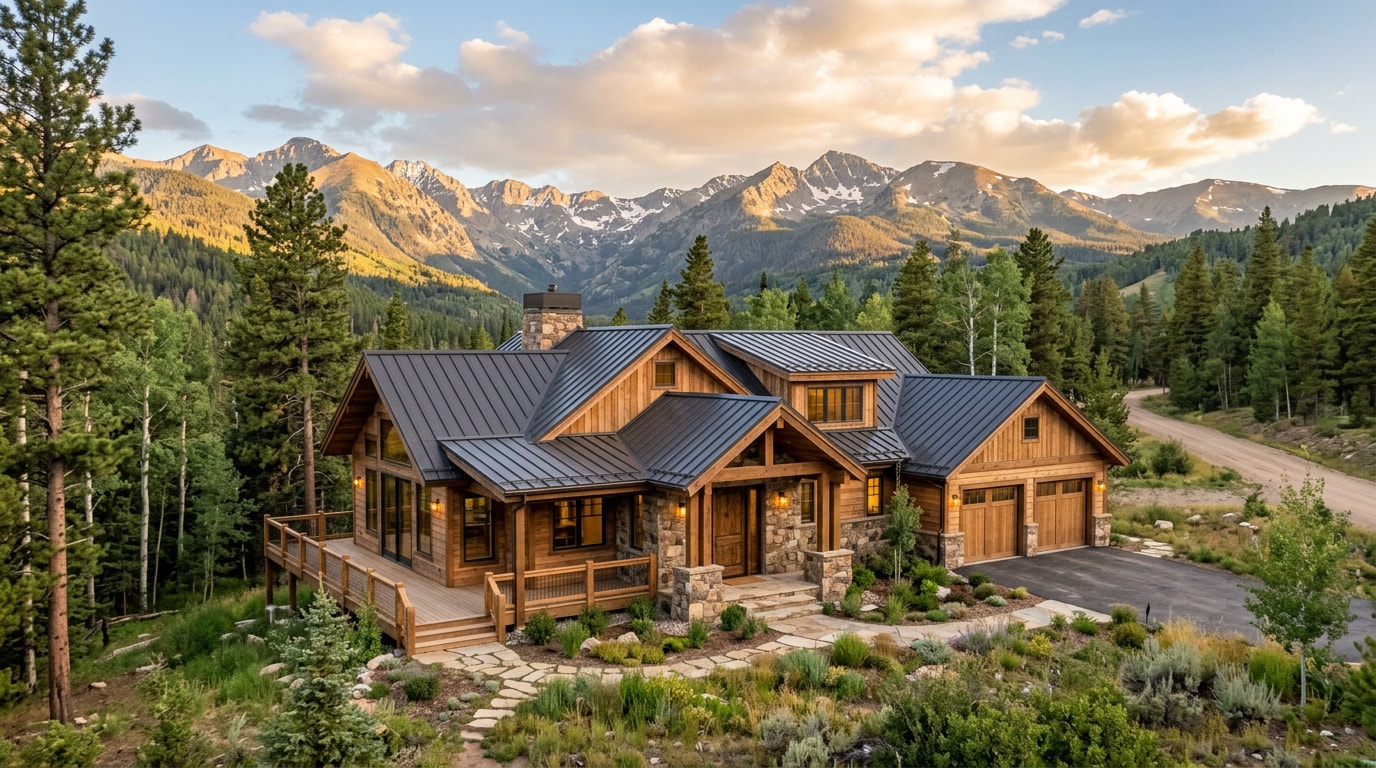
New custom built homes in South Fork, CO take more planning than a typical suburban build, and the gap shows up fast once a lot is under contract. Elevation, a short construction season, and a county permitting office that handles everything from Del Norte to unincorporated ranch land all shape decisions long before a shovel hits the ground. Here's what the process actually looks like, from choosing land to moving in.
How Custom Home Building Works in South Fork and Rio Grande County
A Colorado custom home build generally moves through six phases: homesite selection, architectural design and Design Review Committee (DRC) approval, budgeting, builder selection, construction, and final delivery. The full process typically spans 18 to 24 months from first lot walk to move-in day.
In South Fork, those phases play out differently than they would in Denver or Colorado Springs.
- HOA or DRC approval can add extra weeks if the lot sits inside a planned subdivision like South Fork Ranches.
- Well and septic permitting often runs on its own parallel timeline, since most South Fork properties aren't on municipal utilities.
- Mountain weather narrows the construction window. Excavation and concrete work largely need to happen between late spring and early fall.
Understanding the full custom home construction process upfront helps buyers set realistic expectations before they fall in love with a specific lot or floor plan.
Why South Fork's Elevation and Climate Change the Build
South Fork sits at roughly 8,200 feet, close enough to Wolf Creek Pass that the ski area 18 miles up the highway gets more average annual snowfall than any other resort in Colorado. That snow load reality drives real structural decisions, not just a line in a brochure.
Rio Grande County enforces the 2018 International Residential Code for detached one- and two-family homes, with local amendments for frost depth and roof load. You can review the full submittal requirements directly in the Rio Grande County residential building packet before finalizing a design.
Ground snow loads in Colorado aren't pulled from a generic national map. They're set by elevation and published through the Structural Engineers Association of Colorado's snow load data, and neighboring mountain counties at similar elevation have adopted design ground snow loads well above 70 pounds per square foot, climbing past 100 psf as elevation increases. That difference shows up directly in roof framing size, truss engineering, and foundation depth, so buyers should confirm current figures with a local engineer rather than reusing a flatland plan set.
Climate affects more than structure, too. South Fork's heavy winters mean roof pitch, gutter design, and driveway grading all need a second look compared to a design pulled from a lower-altitude plan book.
Choosing the Right Homesite
The homesite shapes everything that follows: architectural options, foundation engineering, view corridors, and how long permitting takes. It's arguably the single most consequential decision in the entire build.
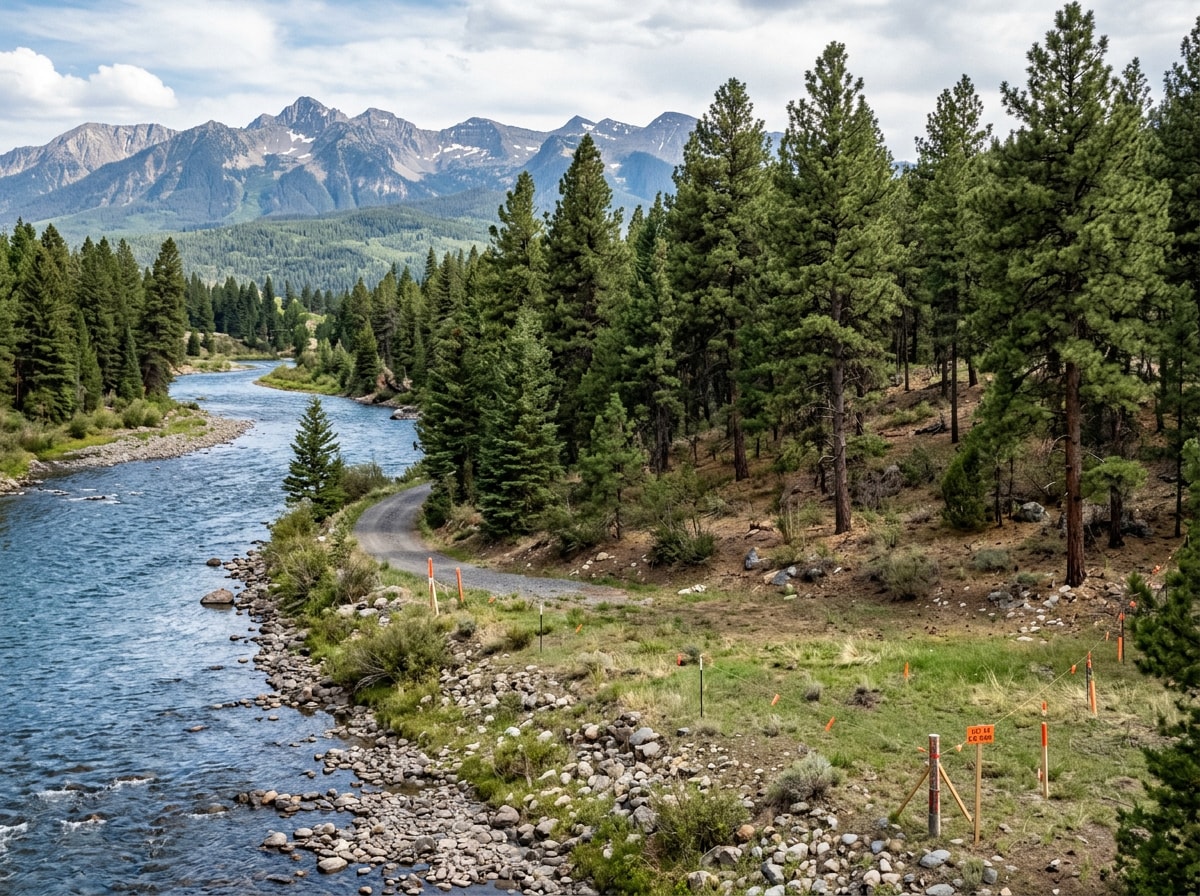
South Fork land comes in a few distinct flavors.
- Rio Grande River-frontage lots offer dramatic views but often require floodplain analysis and setback compliance.
- Ponderosa-treed parcels look beautiful but usually need wildfire mitigation clearing before construction begins.
- Sloped view lots deliver some of the best scenery in the valley, but typically call for engineered foundations, retaining walls, or a walkout basement to work with the grade instead of against it.
Lot orientation matters just as much as the view. A south-facing lot captures more winter sun and sheds snow faster, while buildable land on a north-facing slope may need extra site work to stay usable year-round. Site work like land clearing and grading and excavation is often the first real cost surprise on a sloped or forested lot, so it pays to walk the site with a contractor before closing. You can review recent builds across the region to see how different lot types were handled.
Early Hidden Cost Flags
Hidden costs tend to surface early in site development, usually around excavation, drainage, and utility work that a basic lot listing never mentions.
- Over-lot excavation on sloped parcels
- Unbudgeted retaining walls
- Caissons needed for soft or expansive soils
- Long utility runs where power or water has to travel a distance to reach the buildable pad
In South Fork specifically, land feasibility often hinges on well and septic placement. Colorado's Individual Sewage Disposal Systems fall under state Regulation 43, administered through CDPHE, with counties handling local permitting, setbacks, and inspections. A lot that looks perfect on paper might require a well sited well away from the house due to setback rules, adding real cost to the trenching budget for drain field installation. Forested lots near national forest boundaries may also require defensible-space clearing and fire-rated roofing before a permit gets issued.
Ready to put real numbers on a specific lot? Get a free estimate before you finalize an offer.
Design Phase: From Floor Plan to DRC Approval
The design phase is where a lot and a wish list turn into actual drawings, moving from programming through schematic design and design development before construction documents get finalized.
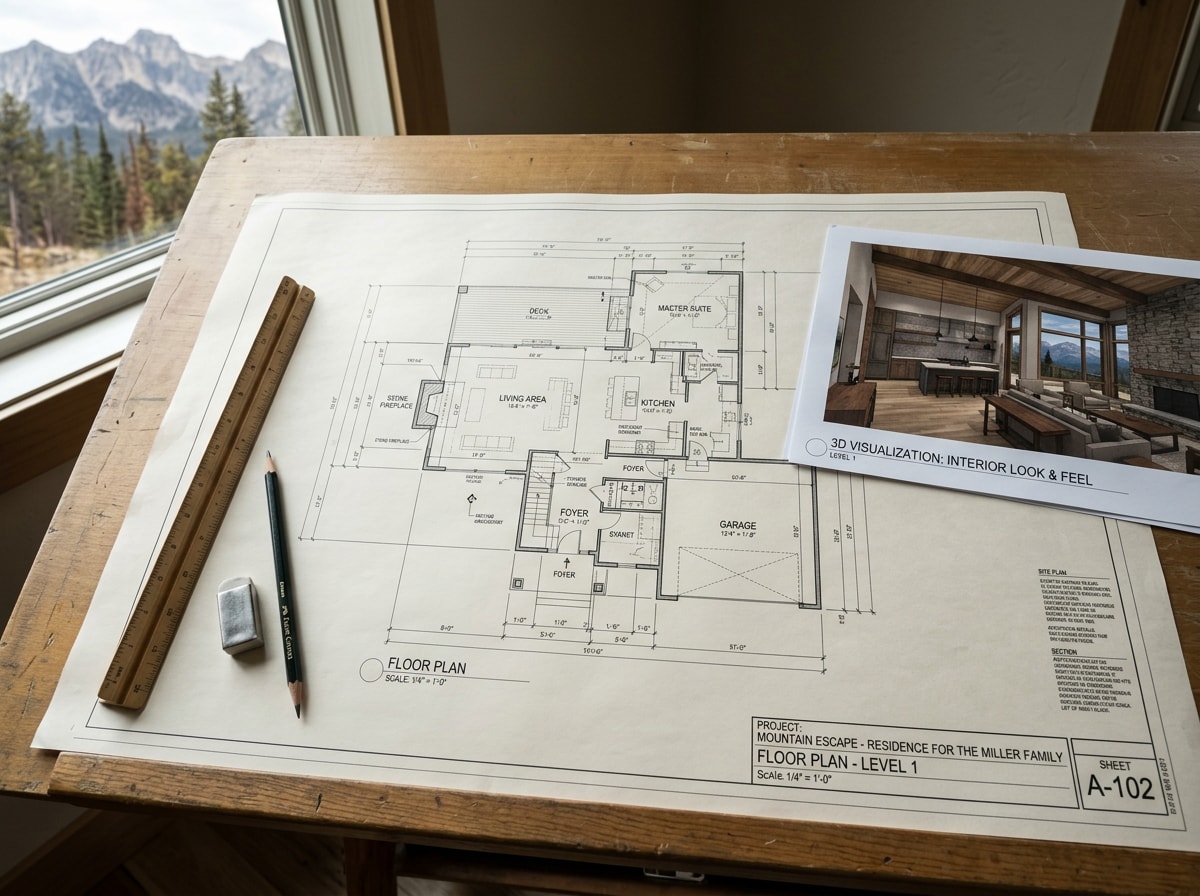
Working with a design-build team that has real Colorado mountain experience matters here, because the design has to respond to the site's slope, the climate, and how the family actually plans to live day to day.
- Programming establishes the rooms and square footage a family actually needs.
- Schematic design translates that into an early floor plan tied to the lot's orientation and view corridors.
- Design development is where materials, window sizes, and structural details get refined, and where DRC submittals typically go in if the property sits in a governed subdivision.
Mountain layout decisions worth discussing early include walkout basements for sloped lots, a dedicated mudroom sized for ski gear and wet outerwear, and great rooms oriented toward river or mountain views rather than the street. South Fork design also tends to favor covered entries that handle heavy snow shedding without blocking walkways.
Not every mountain build has to be conventional stick framing. Some South Fork buyers compare a traditional custom home against a barndominium build, which can shorten the framing timeline and simplify snow-load engineering on steep or remote sites.
Budgeting and Financing Your Custom Home
Cost to build a custom home in Colorado varies widely by location, size, and finish level. For national context, the NAHB's latest Cost of Construction Survey put the median price for a custom, contractor-built home at $166 per finished square foot nationwide, and mountain conditions push South Fork numbers well above that baseline.
Financing typically works through a construction loan that converts to a permanent mortgage, with the lender releasing funds in draws tied to milestones: excavation, foundation, framing, rough-ins, insulation and drywall, finishes, and certificate of occupancy.
Below is a rough 2026 cost-per-square-foot comparison for planning purposes. These figures are estimates only and will shift based on site conditions, finish selections, and material pricing at the time of bid.
| Build Tier | South Fork / Rio Grande County | Front Range Colorado |
|---|---|---|
| Standard | $320 to $400/sq ft | $230 to $290/sq ft |
| Mid-range | $400 to $525/sq ft | $290 to $375/sq ft |
| Luxury | $525 to $700+/sq ft | $375 to $500+/sq ft |
The gap comes mostly from mountain-specific factors: longer material hauls, a shorter building season, deeper foundations for frost and snow load, and a smaller pool of local subcontractors.
Permits and Approvals
A South Fork or unincorporated Rio Grande County build typically needs construction documents, energy code documentation, engineering stamps, a site plan, and, on forested or high-risk parcels, a wildfire mitigation plan.
Subdivisions like South Fork Ranches often add their own DRC layer on top of county requirements, meaning a design may need two separate approvals before a permit gets pulled. A pre-application meeting with the county building department usually speeds things along, since it surfaces missing documentation before the formal review clock starts. The Rio Grande County building packet lists current submittal checklists, though it's worth confirming anything time-sensitive by phone since requirements get updated periodically.
Construction: Month by Month to Move-In
Once permits are in hand, construction unfolds in a fairly predictable sequence.
| Stage | Typical Duration |
|---|---|
| Preconstruction and permitting | 2 to 4 months |
| Sitework | 2 to 4 weeks |
| Foundation | 2 to 4 weeks |
| Framing and dry-in | 6 to 8 weeks |
| Rough-ins | 4 to 6 weeks |
| Insulation and drywall | 4 to 6 weeks |
| Finishes | 8 to 12 weeks |
| Punch list through certificate of occupancy | 2 to 4 weeks |
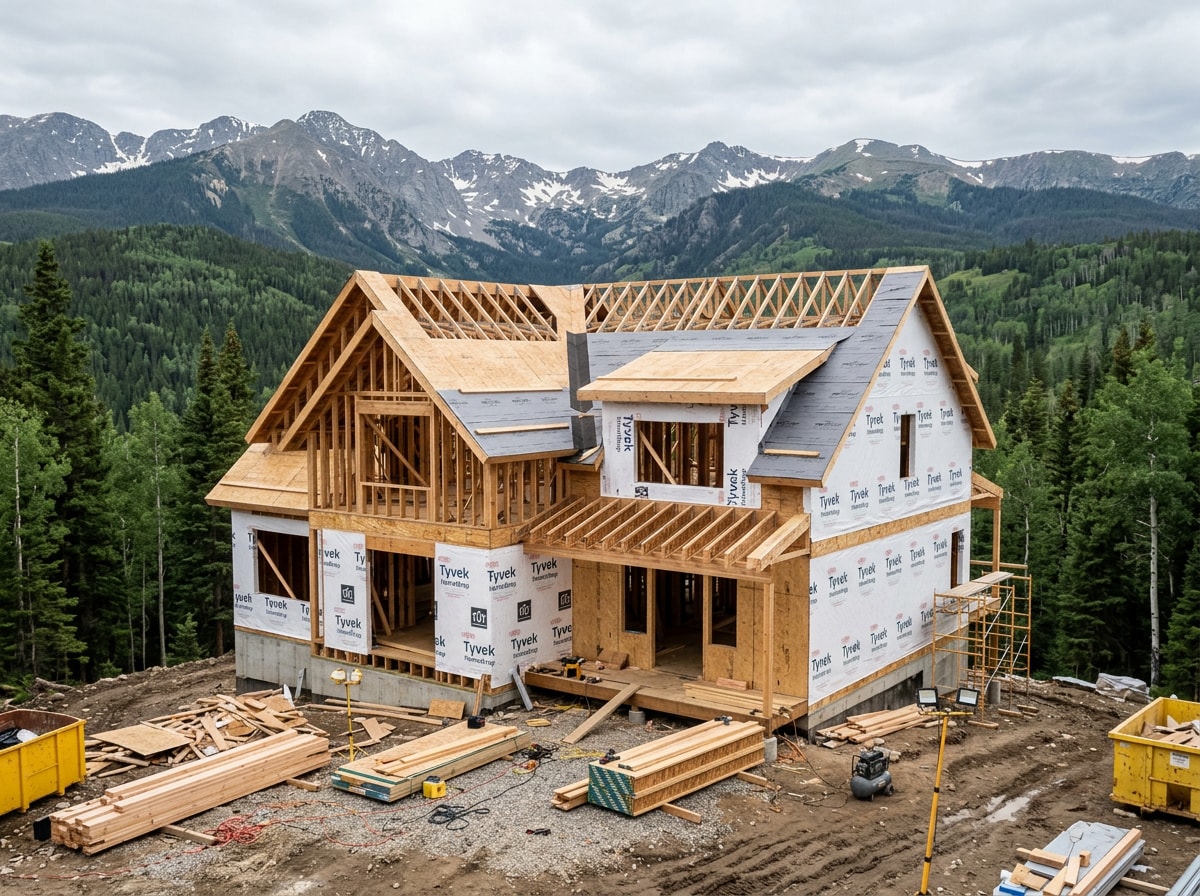
This is the stretch where the design on paper actually becomes a house: site clearing, foundation pours, framing, roofing, and then electrical, plumbing, and drywall fill in behind it. South Fork's higher elevation and shorter building season mean early-fall snow or a late spring thaw can push a schedule by several weeks. Build some slack into an expected move-in date rather than counting on a tight calendar.
Dry-in is a meaningful milestone here specifically. Getting the roof and exterior shell weather-tight before the first heavy snowfall protects the interior work scheduled for the following months, and on more than one South Fork project we've watched a two-week weather delay in October turn into a six-week delay once a site lost its dry window entirely.
Working With Local Site and Structure Specialists
South Fork's build conditions reward contractors who already know the terrain. General site preparation work in Rio Grande County looks different than it does on the Front Range, with rockier excavation and tighter weather windows shaping how crews sequence a project. If you're weighing a steel-frame shop, garage, or accessory structure alongside the main house, it's worth reviewing residential steel structures as a lower-maintenance option for outbuildings that still need to carry heavy snow loads.
Builders working across South Fork, Pagosa Springs, and Bayfield are also juggling multifamily demand alongside custom residential work. If you're curious how that affects crew availability and bid timelines regionally, our hiring guide for apartment construction companies in Pagosa Springs breaks down how local labor gets allocated across project types.
Built by People Who Know Rio Grande County
Whispering Pines Company builds and manages site work for custom homes throughout South Fork and the surrounding San Juan Mountains, so the timelines and cost ranges above come from bids and schedules we've actually run, not just industry averages. Questions about a specific lot, well and septic feasibility, or a DRC submittal are best answered with a site visit rather than a blog post. Contact our team or visit the homepage to see current project work before you lock in a lot or a budget.
FAQ
How much does it cost to build a custom home in Colorado?
Cost varies by size, complexity, and finish level, but most Colorado custom homes run between $275 and $450 per square foot, not including land. Mountain locations like South Fork tend to land on the higher end of that range due to elevation, shorter build seasons, and transport costs for materials.
How long does it take to build a custom home from start to finish?
A realistic baseline runs 24 to 30 months for a custom mountain home. Design and planning typically take four to twelve months, permitting adds another two to three months, and construction itself runs ten to eighteen months, longer when earthwork and concrete pours are limited by a short building season above 8,000 feet.
How long does the design phase take?
The design phase usually averages five to six months. During that time, the architectural team finalizes drawings, structural engineering, interior selections, and the material and labor specifications a builder needs to produce an accurate bid.
What's the cost per square foot for a mountain custom home?
Construction costs for a custom mountain home in Colorado typically run between $450 and $700 per square foot for the structure alone. Premium designs with high-end finishes and complex rooflines can push past that range, and land costs are always calculated separately from the build itself.
Do I need a well and septic system for a new home in South Fork?
Most South Fork properties aren't connected to municipal water and sewer, so yes, a new well and an Individual Sewage Disposal System are standard. Septic design and permitting fall under state Regulation 43 with county-level permitting and inspection, and setback rules can push well placement well away from the house footprint.
What's the best time of year to start a custom build in South Fork?
Late spring through early fall is the realistic window for excavation, foundation pours, and framing at this elevation. Starting site work too late in the season risks pushing dry-in past the first snowfall, which can delay interior trades by weeks.
Can I build a barndominium or steel home in South Fork instead of a stick-built house?
Yes. Steel-frame construction is a common alternative for buyers who want a faster shell timeline or simpler snow-load engineering, especially for garages, shops, or hybrid barndominium layouts on sloped or remote lots.
Does South Fork require Design Review Committee approval for every lot?
Only for properties inside a governed subdivision, such as South Fork Ranches or similar planned communities. Lots in unincorporated Rio Grande County outside an HOA typically go straight through county permitting without a separate DRC layer, though it's worth confirming with the specific subdivision's covenants.